

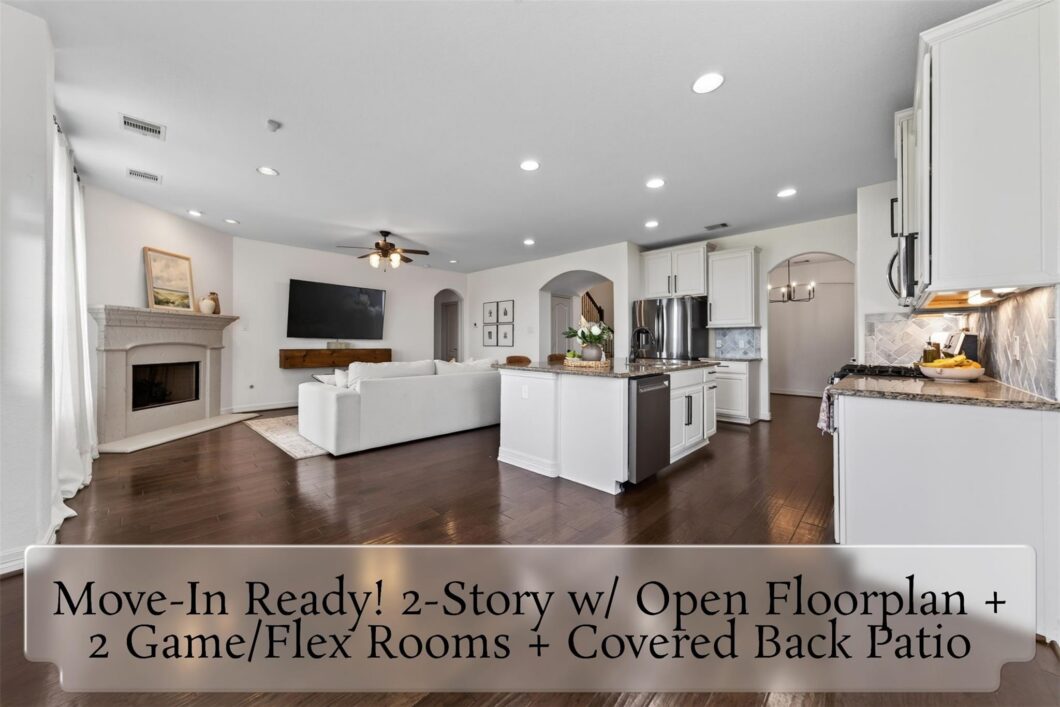
Lovely 2-story home with a spacious floorplan, excellent brick and stone curb appeal with a shaded porch, and no back neighbor for added privacy! The 1st floor offers a grand entryway, wood flooring, a French door study, archways throughout, a formal dining, breakfast area, and the open living room with recessed lighting and a fireplace. The kitchen boasts a large breakfast bar island, granite countertops, herringbone-pattern backsplash, under cabinet lighting, and stainless steel appliances while the primary suite includes dual sinks with a vanity area, a soaking tub, separate shower, and walk-in closet. Upstairs holds a huge loft area, a separate game/flex room, 3 oversized secondary bedrooms, and 2 full baths. Enjoy outdoor entertaining with both open and covered patio spaces with plenty of yard space available! The neighborhood amenities are only a 5-min walk or 1-min drive away and there’s easy access to TX-99, Westpark Tollway, and Hwy 90!
Listed by: Realty Of America, LLC +1 (281) 861-6199. © 2026 Houston Realtors Information Service, Inc. Information is provided exclusively for consumers' personal, non-commercial use, and may not be used for any purpose other than to identify prospective properties consumers may be interested in purchasing. All information provided is deemed reliable but is not guaranteed and should be independently verified.
Data services provided by IDX Broker
| Price: | $439,990 |
| Address: | 3531 Sunlight Springs Street |
| City: | Richmond |
| County: | Fort Bend |
| State: | Texas |
| Zip Code: | 77406 |
| Subdivision: | Mccrary Meadows Sec 4 |
| MLS: | 34542224 |
| Year Built: | 2019 |
| Square Feet: | 2,883 |
| Acres: | 0.158 |
| Lot Square Feet: | 0.158 acres |
| Bedrooms: | 4 |
| Bathrooms: | 4 |
| Half Bathrooms: | 1 |


